
Your backyard should be as easy to host in as the inside of your home. From Memorial Day cookouts to graduation parties and Fourth of July celebrations, the summers that feel effortless usually come down to how the space was planned: how people move through it, where they sit, and how the yard connects back to the house.
Great summer entertaining is about more than adding chairs or stringing up lights before guests arrive. It comes from layout, flow, lighting, and the kind of cohesive design choices that make a space feel intentional instead of crowded. For South Shore homeowners, the right time to think about all of that is before the season starts.
Below, we cover the decisions that shape how your backyard performs when guests show up, from overall layout to seating zones, lighting, and the finishing details that pull the whole space together.
Summer Entertaining Starts With Flow
Before you think about furniture, lighting, or features, start with how the space moves. Flow is the foundation of a backyard that hosts well. When movement is smooth, hosting feels natural. When it isn’t, guests bunch up near the door or shuffle around furniture, and everyone feels the friction even if no one names it.
Good flow keeps the connection between the house and the yard easy:
- Guests should see the seating area the moment they step outside.
- A well-defined outdoor patio surface turns “passing through” into “arriving somewhere.”
- There should be a clear path from the door to the entertaining area, even with a crowd moving through it.
- Furniture positioned with intention draws people forward instead of leaving them stalled by the door.
Nail the flow before you commit to additions or lighting, and every design choice after it gets easier.
Create Guest Gathering Zones That Make Hosting Easier
Well-defined zones are what separate a backyard that hosts well from one that just has furniture sitting in it. For Massachusetts properties, three zones handle most of what homeowners need for summer entertaining: dining, lounge, and a spot for food and drinks. Each one gives guests a place to land, which is what keeps an evening relaxed instead of crowded.
Dining Zone
The dining zone is where people gather to eat, so it works best close to the house:
- Position it near the door so carrying food and drinks out is a short trip.
- Size it to fit the table and chairs, with room to pull a chair back comfortably.
- Add overhead lighting so the area stays usable after dark.
- Build it on a level hardscape surface like pavers or natural stone.
A defined dining area gives the meal a clear home base, rather than scattering chairs across the lawn and hoping people settle in.
Lounge Zone
The lounge zone is where guests linger after they eat, so it should feel a little more relaxed and set apart:
- Keep it separate from the dining area so people move between the two naturally.
- Use lower seating, like lounge chairs or a compact sectional, to encourage guests to stay a while.
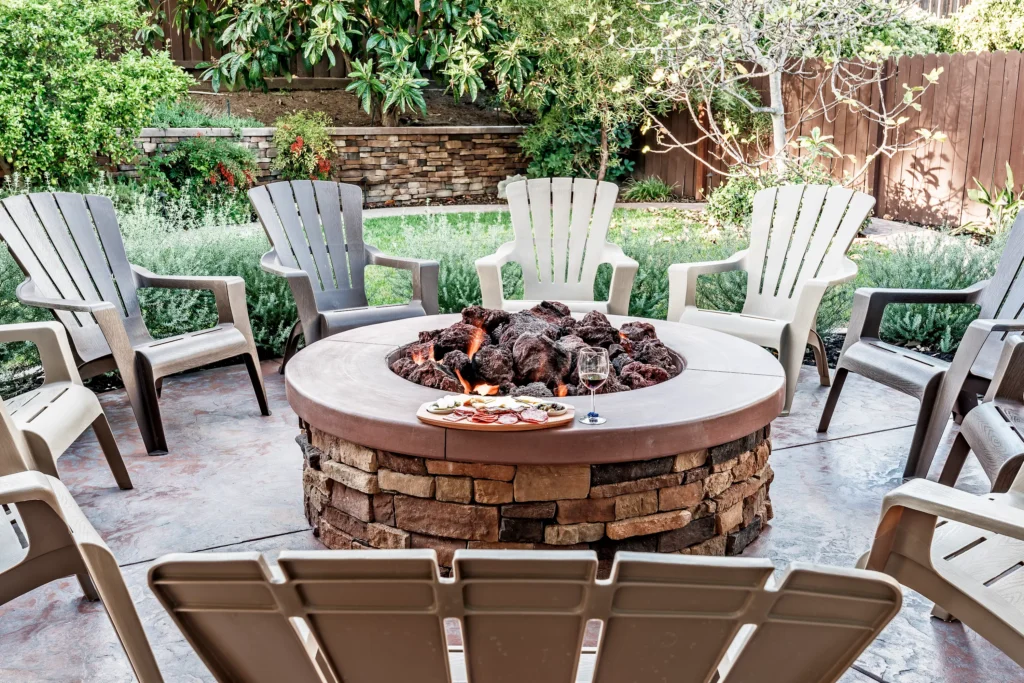
- Anchor it with a firepit or fire feature to extend the evening well into fall.
- Keep it modest if space is tight; even a small seating area on a defined surface reads as intentional.
Set slightly apart from dining, the lounge gives the evening somewhere to go once the plates are cleared.
Food and Drink Zone
A dedicated spot for food and drinks keeps guests out of the kitchen and away from the back door:
- Place it between the dining and lounge zones so it’s easy to reach from either.
- Use a built-in counter, bar cart, or side table depending on how much you host.
- Leave clear space around it so people can serve themselves without a bottleneck.
When guests can grab a drink without wandering into your kitchen, the whole gathering flows better and you spend less time playing host.
These three zones work together without needing much distance between them. What matters is that each one feels purposeful, so the space reads as designed rather than accidental.
Design Around How Guests Actually Use the Space
A backyard that hosts well is designed around how people move, not around how it looks from the back window. At most gatherings, guests take the most direct path from the door to the food or drinks, then circle back to a seat. That path is predictable, and good design works with it. When something interrupts it, hosting gets a little harder for everyone, usually in ways no one points to but everyone feels.
The goal is to make the space easy to read the moment someone steps outside. If guests have to hunt for where to sit or where to set down a drink, the layout is working against them. When the space guides them naturally from arriving, to gathering, to settling in, hosting stops feeling like a job.
The Design Choices That Keep Guests Moving Easily
A few specific decisions do most of the work when it comes to keeping guests moving comfortably:
- Defined entry point: A change in paving material or a clean patio edge signals that guests have arrived somewhere, not just stepped out the back door.
- Clear sightlines: Guests should be able to spot the seating area and the drink station from the doorway. If they have to look around to get their bearings, the layout needs another pass.
- Open traffic paths: Furniture packed too tightly forces people to squeeze past each other, so leave enough room for two guests to pass comfortably in both directions.
- Clean surface transitions: Defined edges between one area and the next keep the space feeling intentional and help guests understand where they are without thinking about it.
These choices work best when they’re planned together rather than added one at a time. When the entry, sightlines, pathways, and surfaces are designed as one system, the yard supports how guests move instead of fighting it.
Design Details That Pull an Outdoor Entertaining Space Together
A backyard hosts a lot over one summer: graduation parties, Fourth of July cookouts, and quiet weekend dinners. A space that feels great for an intimate evening can feel disorganized the moment a dozen guests arrive. A handful of design details keep an outdoor entertaining space comfortable and functional no matter the size of the gathering. Here is how each one earns its place:
| Design Detail | What It Does | The Design Move |
|---|---|---|
| Layered lighting | Keeps the space usable well past sunset | Combine string lights for warmth, an overhead fixture over the dining zone, and low pathway or edge lighting for safe movement |
| Guest seating | Fits the group and the space at the same time | Mix a dining table, lounge chairs, and a few movable pieces, sized to the space and built from all-weather materials like teak or powder-coated aluminum |
| Planters and greenery | Softens the edges and defines the area | Line the patio perimeter with planters or garden edging to separate the entertaining area from the open lawn, no full overhaul required |
| Clear pathways | Keeps guests moving without friction | Leave enough room between zones for two people to pass in both directions, and keep furniture out of entryways and serving areas |
Handled together, these details are what separate a backyard that simply holds guests from one that hosts them well. Each choice is small on its own, but the combination is what makes an outdoor gathering feel effortless.
How JRD Landscape Design Brings the Space Together
A backyard that hosts well is designed as a whole, with layout, zones, materials, and lighting planned together before anything gets built. That is how JRD Landscape Design approaches every outdoor living space: we start with a full property walk-through and design around your site and how you actually want to use it.
Here is what our design-build process looks like:
- Site evaluation.
We assess land grade, drainage, and the connection points between your home and yard before any layout is drawn. - Zone and layout planning.
We map out guest flow, gathering zones, and how each area connects to the next. - Material selection.
We choose every material with New England’s climate in mind, balancing durability, performance, and the look you want. - Clear guidance.
You are part of every decision, from the first conversation to the final walk-through.
JRD Landscape Design builds outdoor spaces for properties across the South Shore. Whether you are starting from a blank yard or improving one you already have, our goal is the same: a space that is ready to host the moment summer arrives.
When should I start planning my backyard for summer entertaining?
Early spring is the sweet spot. It leaves enough time to finalize the design, source materials, handle any permits, and schedule construction before summer. Larger projects like a full patio or outdoor living space benefit from starting even earlier. If you want the space ready by the Fourth of July, reaching out in April or May is the right move.
Can I add outdoor lighting to an existing patio?
Yes. String lights are easy to add using posts, pergola beams, or fence lines as anchor points. Hardwired fixtures and pathway lighting should be installed by a licensed electrician. For a larger patio project, it is worth building the lighting into the design from the start rather than adding it later.
Do I need a permit to build a patio in Massachusetts?
Usually not for the patio itself. A ground-level paver or stone patio is treated as a landscape improvement, not a structure, so most Massachusetts towns do not require a building permit for it. Permits typically come into play for raised patios, covered structures, or any electrical or gas work. Rules vary by town, so confirm with your local building department before starting.
Backyard Summer Entertaining FAQs
When should I start planning my backyard for summer entertaining?
Early spring is the sweet spot. It leaves enough time to finalize the design, source materials, handle any permits, and schedule construction before summer. Larger projects like a full patio or outdoor living space benefit from starting even earlier. If you want the space ready by the Fourth of July, reaching out in April or May is the right move.
Can I add outdoor lighting to an existing patio?
Yes. String lights are easy to add using posts, pergola beams, or fence lines as anchor points. Hardwired fixtures and pathway lighting should be installed by a licensed electrician. For a larger patio project, it is worth building the lighting into the design from the start rather than adding it later.
Do I need a permit to build a patio in Massachusetts?
Usually not for the patio itself. A ground-level paver or stone patio is treated as a landscape improvement, not a structure, so most Massachusetts towns do not require a building permit for it. Permits typically come into play for raised patios, covered structures, or any electrical or gas work. Rules vary by town, so confirm with your local building department before starting.
Plan a Backyard That’s Ready to Host
A backyard that hosts well is not about any single feature. It comes from planning the whole space together: how people move through it, where they gather to eat and relax, and the lighting, materials, and details that make it feel finished instead of assembled piece by piece.
The best time to start is before the season does. Most outdoor projects take several weeks from first conversation to finished space, so homeowners who want to be ready by the Fourth of July usually begin planning in spring. A little lead time is what turns a good idea into a space you actually get to enjoy all summer.
JRD Landscape Design is here to walk your property, talk through how you want to use the space, and shape a plan that fits your home and your goals. When you are ready to start, scheduling an on-site consultation is the natural next step.