
Outdoor Patios Built Around Hanover’s Wooded, Established Lots
The sunniest corner of a Hanover backyard is often the one sitting under a mature oak, and the flattest stretch is frequently on the far side of an old fieldstone wall. Lots here run large, so there is usually room to build. The real question is where a patio goes without fighting the trees, the grade, and the stonework already on the property.
An outdoor patio in Hanover, MA changes how a backyard gets used, but only when it is planned around what is already there. On these lots that means accounting for root systems, drainage from nearby ponds and streams, and how a new patio sits next to existing stone walls or mature trees.
At JRD Landscape Design, we walk the full property before drawing up a layout. Our design-build team looks at the trees, the grade, and the existing stonework together, so the finished patio reads as part of the yard instead of something dropped into it.
Discuss Your Outdoor Patio Project
Every Hanover property is a little different. Reach out, and we’ll talk through what your yard can realistically support before any design work begins.
Why the Base Under a Hanover Patio Does the Real Work
An outdoor patio is a ground-level space built from pavers, natural stone, or concrete, set on a compacted base that holds up through freeze and thaw. The surface is what you see, but the base and the drainage underneath are what decide whether it stays level.
On a heavily wooded lot, that groundwork takes extra planning. Mature oaks and other shade trees keep most of their feeder roots in the top one to three feet of soil, and those roots often spread past the edge of the canopy, well beyond where homeowners expect them. Cutting through them without checking first can undercut the base or stress the tree. Hanover’s ponds, streams, and small wetlands add another layer, since drainage sometimes has to route around a wetland buffer instead of just away from the house.
None of this stops a patio from getting built. It just has to be planned for before excavation starts, because that is what keeps the surface level, the drainage working, and the trees healthy once the work is done.
Patio Styles and Features We Build in Hanover
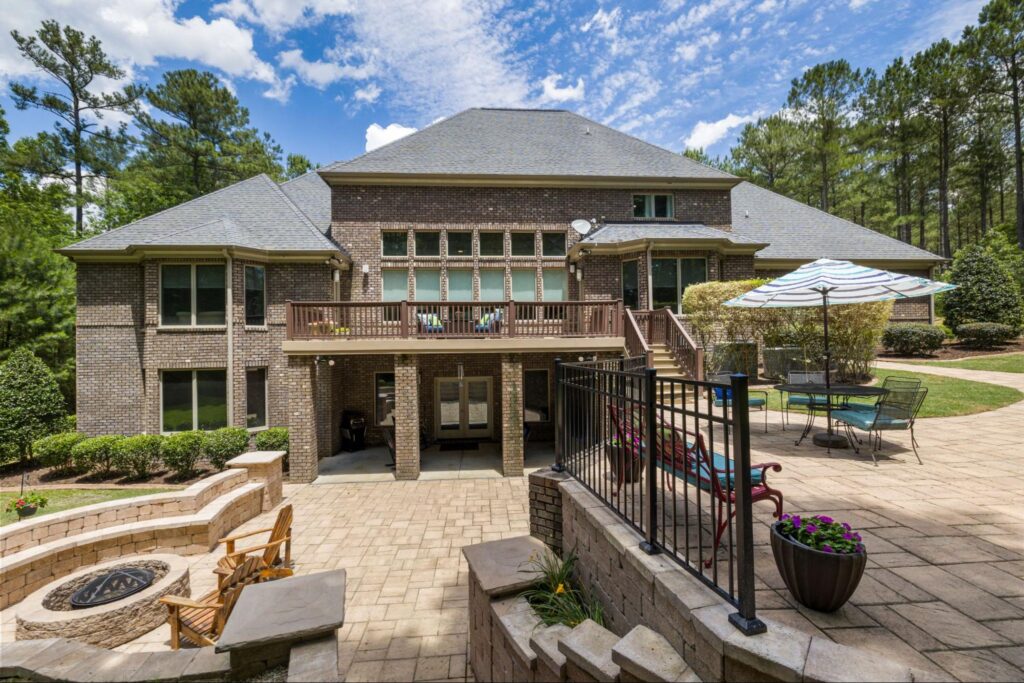
JRD Landscape Design builds a range of outdoor patio styles, each one matched to the property’s layout, sun exposure, and the stonework already on site.
- Paver Patios: Individual units flex slightly with freeze and thaw instead of cracking, and a damaged section can be lifted and reset without touching the rest of the patio.
- Natural Stone Patios: Bluestone or fieldstone that sits comfortably next to the older stone walls found on a lot of Hanover properties.
- Stamped Concrete Patios: A textured surface that mimics stone or brick for less upfront, though a single poured slab takes freeze and thaw harder than pavers do.
- Fire Pits and Seating Areas: Built-in features that extend the season past Labor Day instead of ending it there.
- Stone Walkways: Paths connecting the patio back to the house, set deep enough that they do not heave loose over a winter.
- Seat Walls and Stone Borders: Low walls that define the space without cutting off sightlines across a larger yard.
- Outdoor Kitchen Tie-Ins: Cooking and prep space close to the table, so meals stop running back and forth to the kitchen.
Few of these get built alone. A patio paired with a short walkway and a fire pit area gives a yard more than one reason to be used, and drawing them on the same plan means the stone, the joint lines, and the sightlines all agree with each other instead of being matched after the fact.
Talk With a Patio Design Expert
What to Expect During Your Hanover Patio Build
Every patio project moves through the same phases. What changes is how much time each one takes, and on a wooded Hanover lot that is usually the site work.
Property Walk-Through and Layout
We walk the yard with you, mark where the mature trees and their root zones sit, and sketch an initial layout that works with them instead of cutting through them.
Design and Material Selection
With the layout set, we lock in materials, patterns, and how the patio connects to nearby stone walkways, walls, or gardens.
Site Preparation
This is where root work and grading happen. On an established lot, this phase usually runs longer than the rest, since roots and decades of old fill both need careful handling before the base goes in.
Construction
Base, pavers or stone, and edge restraints are installed. We keep the site tidy throughout, which matters when a build is happening steps from your back door.
Finishing and Walk-Through
Joints get filled, edges get cleaned, and we walk the finished patio with you before calling the project complete.
Cutting a phase short is what puts a patio back on the repair list two or three years later, and it is almost always the base or the drainage. We build each phase out fully so the finished patio holds its shape as long as it holds its look.
Why Hanover Homeowners Choose JRD Landscape Design
Not every homeowner starts with a finished vision, and that is fine. Some arrive with a saved photo and a rough idea of where they want to sit in the evening. Our team walks through material options, layout ideas, and what a specific property can realistically support, so the decisions get made before anything is committed to.
That guidance matters more on a lot with mature trees and old stonework, where the obvious spot for a patio is not always the workable one. We handle projects at both ends of the range, from a single patio off the back door to a larger space that ties in a fire pit, seat walls, and a walkway. Because we design and build in-house, the layout you approve is the one that gets set in stone.
What Hanover Homeowners Are Saying
⭐⭐⭐⭐⭐
“I have used JRD Landscape Design for several years. From tree removal to a beautiful backyard patio install, I was so extremely impressed that I felt compelled to write a rewarding review. After being so impressed with Jose’s competitive and more than fair pricing and workmanship, I shared my positive experiences with my neighbors and relatives. They also benefited by hiring Jose and his crew for similar projects. I strongly and confidently recommend JRD Landscape Design for both tree removal and patio landscaping.”
– Paul M., Verified Customer
⭐⭐⭐⭐⭐
“These guys were fast, affordable, on time and meticulous! Highly recommend!”
– Heather C., Verified Customer
Build a Patio You’ll Love
Serving Hanover & Surrounding Communities
JRD Landscape Design builds outdoor patios throughout Hanover, including the village areas of Hanover Center, Hanover Four Corners, North Hanover, South Hanover, West Hanover, and Assinippi, each of which once had its own school district, store, and post office. We work on properties near Factory Pond and Forge Pond, along the North River that forms the town’s eastern boundary, and around the Hanover Center Historic District.
Our work extends into the towns Hanover borders as well, including Hanson, Norwell, Pembroke, and Rockland.
Hanover, MA Outdoor Patio FAQs
What does a patio cost in Hanover?
Cost tracks the site more than the stone. Across the South Shore, professionally installed patios generally run somewhere between $15 and $35 per square foot depending on material, with natural stone landing higher than pavers. Grading, drainage, and root work on a wooded lot often move the number more than the surface you pick.
What’s the difference between a patio and a veranda?
A patio sits at ground level with no roof or structural attachment to the home. A veranda is a covered, roofed structure attached to the house, often with columns supporting the roofline. In Hanover, most outdoor living projects use a patio, though the two can work together on a property that already has a veranda.
Do I need a permit for an outdoor patio in Hanover, MA?
Most at-grade patios do not need a building permit. Hanover’s Conservation Commission does review work within 100 feet of a wetland, pond, or stream under the town’s local bylaw, and setbacks inside that buffer can tighten to 25 feet for soil disturbance and 35 feet for structures. The town’s permit guidance for conservation review walks through when a filing is required.
Will tree roots affect where I can put a patio?
They can. Mature oaks keep most of their feeder roots in the top one to three feet of soil, and those roots often spread past the edge of the canopy. A patio built without checking first risks stressing the tree or settling unevenly later. Mapping root zones before excavation is standard practice.
How long does patio construction take in Hanover?
A standard patio takes about one to two weeks to build once the design is finalized. Larger projects that add a fire pit or seat walls run closer to three to four weeks. Root work and grading on an established lot can add time on top of that.
When is the best time to start a patio project in Hanover?
Spring through fall is the standard building season, with late summer often ideal since the ground is workable and there is time to finish before winter. Design and material selection can happen year-round, so starting the conversation early helps secure a build slot.
What does a patio cost in Hanover?
Cost tracks the site more than the stone. Across the South Shore, professionally installed patios generally run somewhere between $15 and $35 per square foot depending on material, with natural stone landing higher than pavers. Grading, drainage, and root work on a wooded lot often move the number more than the surface you pick.
What’s the difference between a patio and a veranda?
A patio sits at ground level with no roof or structural attachment to the home. A veranda is a covered, roofed structure attached to the house, often with columns supporting the roofline. In Hanover, most outdoor living projects use a patio, though the two can work together on a property that already has a veranda.
Do I need a permit for an outdoor patio in Hanover, MA?
Most at-grade patios do not need a building permit. Hanover’s Conservation Commission does review work within 100 feet of a wetland, pond, or stream under the town’s local bylaw, and setbacks inside that buffer can tighten to 25 feet for soil disturbance and 35 feet for structures. The town’s permit guidance for conservation review walks through when a filing is required.
Will tree roots affect where I can put a patio?
They can. Mature oaks keep most of their feeder roots in the top one to three feet of soil, and those roots often spread past the edge of the canopy. A patio built without checking first risks stressing the tree or settling unevenly later. Mapping root zones before excavation is standard practice.
How long does patio construction take in Hanover?
A standard patio takes about one to two weeks to build once the design is finalized. Larger projects that add a fire pit or seat walls run closer to three to four weeks. Root work and grading on an established lot can add time on top of that.
When is the best time to start a patio project in Hanover?
Spring through fall is the standard building season, with late summer often ideal since the ground is workable and there is time to finish before winter. Design and material selection can happen year-round, so starting the conversation early helps secure a build slot.
Start Planning Your Hanover Outdoor Patio
A patio that works starts with a plan built around the property, not around a photo. From the first walk-through to the last stone set, our team handles each phase so the finished space fits the yard it sits in.
Get in touch to start planning your Hanover patio.