
Why an Acre in Norwell Is Harder to Plan Than It Looks
An acre of yard sounds like freedom until you have to decide where anything actually goes. The flattest stretch near the house stays soft into May. The corner with real sun sits between a stand of oaks and the wet ground at the back of the property. The shrubs that went in last spring have already been grazed twice.
Norwell landscape design is the step that sorts all of that out before money goes into the ground. Much of the town sits on dense glacial till, the poorly drained soil the USDA named the “Norwell” series after, which holds water within a foot or two of the surface from late fall into spring. A plan drawn around that decides where a patio can stay level, which plants tolerate wet feet through April, and where the septic field or a wetland buffer limits what can be built. At JRD Landscape Design, we walk the full property first, then design and build in-house, so the plan you approve is the plan that gets installed.
Talk Through Your Design Ideas
Every Norwell property has its own constraints, and most of them show up on a walk-through rather than a satellite image. Reach out and we will look at yours together before any design work starts.
What Landscape Design Actually Covers on a Norwell Property
Landscape design is the planning stage that comes before any stone gets set or any plant goes in the ground. It maps where the usable space goes, how water moves across the property, which plantings suit the light and soil you actually have, and how the pieces connect so the yard reads as one space instead of a few separate projects. On a Norwell lot, that plan starts with drainage. When the ground holds water within a foot of the surface for months, the position of a patio, a walkway, or a planting bed is a drainage decision as much as a design one.
Lot size changes the work too. Norwell zoning sets a one-acre minimum, and wetlands do not count toward that acre, so plenty of properties here pair a generous yard with a meaningful stretch that cannot be touched. A good plan treats both honestly. It concentrates the built space where the ground supports it, uses grading and drainage to make marginal areas usable, and leaves the regulated edges alone. Planting choices follow the same logic: species that tolerate acidic soil and wet spring conditions, chosen with deer pressure in mind, since eastern Massachusetts carries some of the highest deer densities in the state.
Design also settles the order of operations, which is where a phased project either holds together or falls apart. A landscape design plan drawn for the whole property means the patio you build this year and the walkway and plantings you add in two years share the same grade, the same materials, and the same sightlines. Without that, each phase gets matched to the last one after the fact, and it shows.
What Does a Norwell Landscape Design Plan Include?
A full plan rarely covers just one element. Most Norwell properties need several pieces working together, and the mix depends on the grade, the drainage, and how you want to use the yard. These are the design services JRD Landscape Design plans and builds across town.
Full Property Landscape Design: A single plan for the whole lot, so a large Norwell yard gets developed in phases that still line up years later.
Backyard Design and Outdoor Living Layout: Seating, dining, and cooking zones positioned around sun, shade, and the ground that actually stays dry.
Front Yard and Entry Design: Walkways, foundation plantings, and lighting that make the approach to the house read as intentional from the street.
Planting Design and Garden Plans: Trees, shrubs, and perennials selected for acidic soil, wet spring conditions, and steady deer pressure.
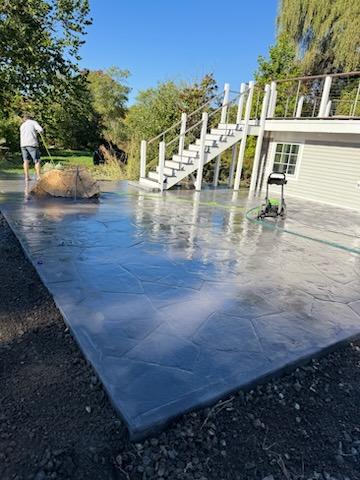
Hardscape Design: Patios, walkways, steps, seat walls, and borders drawn to work with the grade rather than fight it.
Retaining Wall and Grading Design: Structural walls and reshaped contours that turn an unusable slope into level, planted, or paved space.
Drainage and Water Management Design: Swales, dry wells, and regrading that move water off the usable parts of the yard instead of letting it sit.
Outdoor Lighting Design: Low-voltage layouts that light paths, steps, and gathering areas so the yard stays usable after dark.
Irrigation Design: Zones grouped by plant need, sun, and slope, planned around Norwell’s tiered water restrictions rather than in spite of them.
Fire Feature and Focal Point Design: Fire pits, water features, or specimen plantings placed where they anchor a view from both the yard and the house.
Which of these a property needs comes down to the site. A yard with a wet back corner and a slope leads with drainage and grading before anything decorative gets drawn. A flat lot with mature trees leads with layout and planting. Either way, the plan comes first, then the build follows it.
Not Sure Which Pieces Your Property Needs?
How the Design Process Works, From First Walk to Finished Build
Design work moves fastest when the property gets read correctly at the start. On a Norwell lot that means time spent on the ground before anything gets drawn.
The Property Walk
We walk the full lot with you and note what the plan has to work around: where water collects and how long it sits, where sun reaches through the tree canopy, where the septic tank and leach field sit along with the reserve area, and whether any wetland or stream puts part of the property inside a protected buffer. This is also where we hear how you want to use the space, which matters as much as the site conditions.
The Base Plan
Next comes a scaled layout of the property showing grade, drainage patterns, existing trees and stonework, and the areas that are genuinely buildable. It is the least exciting document in the process and the one everything else depends on. Placing a patio without it is how a finished space ends up sitting in the wettest part of the yard.
The Design Drawings
With the constraints mapped, we draw the actual plan: hardscape layout, planting zones, grading and drainage routes, lighting, and irrigation. You see where each element goes and why it sits there instead of somewhere else. Materials, patterns, and plant selections get settled at this stage too, so nothing critical is being decided mid-build.
Revisions and Approval
Plans change once homeowners see them, and that is the point of showing them early. We adjust layout, scale, and materials until the design fits how you plan to live in the yard and what you want to spend. Larger properties often get phased here, with the drainage and grading work grouped into the first phase since later phases depend on it.
Build and Follow-Through
Approved plans go to our own crews rather than to a subcontractor bidding off a drawing. Site prep and drainage go in first, then hardscape, then plantings and lighting. Because the same team designed the plan, the details that get lost in a handoff, joint lines, grade transitions, sightlines from the house, stay intact. Our team walks the finished space with you before we call it complete.
Phasing a project across a few seasons is common on a full acre, and it works as long as the plan covers the whole property from the start. JRD Landscape Design draws it that way for exactly that reason, so year three still matches year one.
Why Norwell Homeowners Work With JRD Landscape Design
Most of the frustration in a landscape project comes from not knowing what is happening or why. We handle that by keeping the plan and the reasoning visible. You see why the patio sits where it does, what the grading is solving, what each material costs and how it holds up, and what the schedule looks like as the work moves. When something needs to change mid-project, and on older properties something usually does, you hear it from us before it becomes a surprise.
The other thing that matters on a Norwell property is that the finished space looks like it was planned as one piece. A yard that got a patio one year, a wall the next, and plantings after that tends to look like exactly that. Our work is drawn so the stonework, the plant lines, and the sightlines from inside the house all agree with each other. That holds true whether the project is a single seating area off the back door or a full acre developed over several seasons.
What Norwell Homeowners Say About Working With Us
⭐⭐⭐⭐⭐
“I can’t recommend JRD enough! When I searched for tree companies and Landscapers, 50% never returned my calls. And 50% of the ones that did ghosted me and never showed up for their appointment! Jose is the most reliable contractor I’ve come across. He responds promptly, shows up when he says he will, and his prices are good! And because of that, he’s always the first one I call now.”
– Brian W., Verified Customer
⭐⭐⭐⭐⭐
“Very impressed. They are professional and do what they say they will do at a very reasonable price. I would definitely use them again.”
– Pat B., Verified Customer
Ready to See What Your Property Can Support?
Serving Norwell and the Surrounding South Shore
JRD Landscape Design works on properties throughout Norwell, from Norwell Center and the village area around the town common to Assinippi, Church Hill, Mount Blue, Ridge Hill, and Queen Anne’s Corner. We design and build along the Route 123 and Route 53 corridors, on the wooded lots near the Norris Reservation and Jacobs Pond, and on properties bordering the North River that forms the town’s eastern edge.
Conditions shift more across Norwell than a single town usually manages. A property on higher ground near Queen Anne’s Corner drains differently than one sitting close to the North River or a stream corridor, and a plan that works on one would fail on the other. Our work also extends into the towns Norwell borders, including Hingham, Scituate, Hanover, Rockland, and Marshfield.
Norwell Landscape Design FAQs
How much does landscape design cost in Norwell?
Design fees vary with property size and how much of the lot the plan covers. A focused plan for one area of the yard costs considerably less than a full-acre master plan with grading, drainage, and phased construction drawings. We quote the design stage separately from construction, so you know what the planning work costs before build pricing enters the picture.
Do I need a permit for landscaping work in Norwell, MA?
Often not, but it depends on where the work sits. At-grade patios, walkways, and retaining walls under four feet are excluded from Norwell’s zoning definition of a structure. What triggers review is proximity to water: work within 100 feet of a wetland, pond, or stream falls under the state Wetlands Protection Act, and Norwell’s own bylaw adds a 50-foot no-disturbance strip where grading and construction are prohibited without Commission approval. The Norwell Conservation Commission reviews these filings.
Will Norwell’s water restrictions affect a new landscape?
Yes, and it is worth planning around. Norwell runs a four-tier restriction system and sits at Tier 1 at minimum year-round, which limits automatic irrigation to odd or even days between 5 PM and 9 AM. Summer tiers tighten that further. New plantings and new lawn need their heaviest watering right after install, so we schedule installation and group irrigation zones around those windows rather than fighting them.
What plants actually hold up in Norwell yards?
The ones that tolerate acidic soil, wet spring ground, and steady deer browsing. That combination rules out a lot of nursery favorites, and it is why two houses on the same street can get different results from the same plant list. Deer pressure peaks in late winter, when evergreens and young shrubs take the damage. We set the palette after seeing the light and drainage on your property.
How long does the design process take?
Timelines depend on scope and how many revisions the plan goes through. A single-area design moves faster than a full-property plan with grading and drainage. The practical move is starting in winter or early spring, since a plan approved by March can be built during the same season instead of waiting for the next one.
How much does landscape design cost in Norwell?
Design fees vary with property size and how much of the lot the plan covers. A focused plan for one area of the yard costs considerably less than a full-acre master plan with grading, drainage, and phased construction drawings. We quote the design stage separately from construction, so you know what the planning work costs before build pricing enters the picture.
Do I need a permit for landscaping work in Norwell, MA?
Often not, but it depends on where the work sits. At-grade patios, walkways, and retaining walls under four feet are excluded from Norwell’s zoning definition of a structure. What triggers review is proximity to water: work within 100 feet of a wetland, pond, or stream falls under the state Wetlands Protection Act, and Norwell’s own bylaw adds a 50-foot no-disturbance strip where grading and construction are prohibited without Commission approval. The Norwell Conservation Commission reviews these filings.
Will Norwell’s water restrictions affect a new landscape?
Yes, and it is worth planning around. Norwell runs a four-tier restriction system and sits at Tier 1 at minimum year-round, which limits automatic irrigation to odd or even days between 5 PM and 9 AM. Summer tiers tighten that further. New plantings and new lawn need their heaviest watering right after install, so we schedule installation and group irrigation zones around those windows rather than fighting them.
What plants actually hold up in Norwell yards?
The ones that tolerate acidic soil, wet spring ground, and steady deer browsing. That combination rules out a lot of nursery favorites, and it is why two houses on the same street can get different results from the same plant list. Deer pressure peaks in late winter, when evergreens and young shrubs take the damage. We set the palette after seeing the light and drainage on your property.
How long does the design process take?
Timelines depend on scope and how many revisions the plan goes through. A single-area design moves faster than a full-property plan with grading and drainage. The practical move is starting in winter or early spring, since a plan approved by March can be built during the same season instead of waiting for the next one.
Start Planning Your Norwell Landscape
A designed yard is not more expensive than an undesigned one. It is the same money spent in a better order, with the drainage and grading solved before the stone goes down and the plantings chosen for the ground they are actually going into. Whether you have a full vision or a rough idea of where you want to sit in the evening, the first step is the same.
Get in touch to schedule a property walk-through and we will talk through what your lot can support.