
Paver and Stone Patios Built for Hingham Properties
In Hingham, the flattest corner of a backyard is not always the one that drains the best. Properties near the harbor sit on open, wind-exposed ground, while lots toward South Hingham and the Wompatuck line are shaded by mature oaks and set on glacial till that can hide ledge a foot or two down. A custom Hingham, MA outdoor patio gives that space a defined surface to build around, with a foundation that holds level, a durable area for dining and gathering, and a finished look that ties your home to the rest of the landscape.
JRD Landscape Design is a trusted outdoor patio contractor serving Hingham and nearby South Shore communities. Our team brings a design-first approach to every project, working closely with homeowners to plan and build custom patios that fit the property, complement the surrounding landscape, and hold up through New England’s seasonal demands.
Let’s Talk About Your Outdoor Patio Ideas
Whether you are starting from scratch or looking to improve an existing outdoor space, our team is here to guide you from start to finish.
How Hingham’s Coastal and Wooded Lots Change a Patio Build
An outdoor patio is a ground-level surface built from pavers, natural stone, or poured concrete, set on a compacted base designed to stay level through freeze and thaw. The surface is what you see. The base and the drainage underneath are what decide whether it still sits flat in five years. Layout matters just as much, since where the patio lands relative to your door, your sightlines, and your afternoon sun is what determines whether the space actually gets used.
In Hingham, the conditions that matter most depend on where in town you are. Freeze and thaw affect every property, which is why base depth and drainage carry more weight here than the surface material does. Salt and steady coastal moisture are a real factor for homes near the harbor and along the Weir River, but they are far less of an issue on the wooded inland lots toward Wompatuck, where root systems, shade, and shallow ledge drive the build instead. A patio that looks right on day one but was installed without accounting for its actual site will start to shift and settle well before it should.
Those decisions get made once, at the design stage. Drainage, orientation, traffic flow, and where the patio meets your entry points are far cheaper to solve on paper than after the base is in the ground. It is the same approach we bring to every outdoor patio project, and it is what separates a patio still sitting flat in ten years from one that needs work in three.
Patio Materials and Features We Build in Hingham
JRD Landscape Design builds patios in a range of materials, each one matched to the property’s drainage, sun exposure, and how the space will actually be used.
Concrete Pavers: Individual units flex slightly with freeze and thaw instead of cracking, and a damaged section can be lifted and reset without disturbing the rest of the patio.
Natural Stone: Bluestone and fieldstone that sit comfortably alongside the older stonework and colonial architecture found across much of Hingham. Highest cost, longest lifespan.
Poured Concrete: The lowest upfront cost of the three, though a single rigid slab takes freeze and thaw harder than pavers do and cannot be repaired seamlessly once it cracks.
Fire Pits and Seating Areas: Built-in features that extend the usable season into the fall rather than ending it with summer.
Stone Walkways: Paths connecting the patio back to the house and driveway, set deep enough that they do not heave loose over a winter.
Seat Walls and Retaining Walls: Low walls that define the space or hold a grade, sized so the patio sits level on a sloped lot.
Outdoor Kitchens: Built-in cooking and prep space close to the table, so meals stop running back and forth to the house.
A thoroughly planned landscape design accounts for these elements from the start, so the finished space feels cohesive and functional instead of a collection of features added one at a time.
Explore Patio Designs That Work With Your Outdoor Layout
Our Patio Installation Process in Hingham
Building an outdoor patio that holds up and feels functional follows a well-defined process. Each stage plays an important role in the final outcome, and understanding each phase helps homeowners make better decisions moving forward.
Site Review and Layout Planning
The process begins with a thorough review of your property. We’ll take a look at the slope, drainage patterns, sun exposure, existing landscaping, and how the patio connects to your home before a layout is proposed. What we find here shapes the entire layout, especially in Hingham, where elevation changes, mature tree cover, and shallow ledge are all common.
Material and Base Selection
Once the design and layout are settled, we move to materials and base construction. Surface material, base depth, and drainage slope work as one system, not three separate decisions. Natural stone, concrete pavers, and poured concrete each respond differently to New England freeze and thaw, and any footings for seat walls, fire pits, or an outdoor kitchen need to reach the 48-inch frost line required by Massachusetts code. Which material makes sense depends on your site conditions, how you plan to use the space, and how much upkeep you want to take on.
Permitting and Conservation Review
Most at-grade patios do not require a building permit, but a few things can trigger review in Hingham. Work within 100 feet of a wetland, or within 200 feet of a perennial stream, falls under the Hingham Conservation Commission and its local wetlands bylaw. Retaining walls over four feet require a building permit and an engineered design. Exterior work visible from a public way inside one of the town’s historic districts can require Historic Districts Commission review. We identify which of these apply during the design phase, so nothing surfaces after the crew is scheduled.
Installation
With the design finalized and any required filings cleared, patio installation begins with base preparation. Excavation, compacted gravel, and a correctly sloped setting bed all go in before the first piece of surface material is placed. How carefully that base is built is what determines how the patio performs over years of use.
Finishing, Final Checks and Walkthrough
The last stage focuses on how well the finished patio connects to the rest of your property. Entry points, step transitions, walkway alignments, and the surrounding landscape details all get checked, so the space reads as part of your yard rather than something set down in it.
JRD Landscape Design manages each of these stages as one structured process, keeping communication clear from the first site visit through project completion.
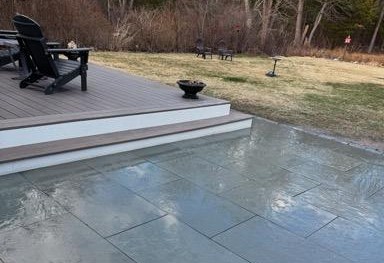
What an Outdoor Patio Costs in Hingham
Most professionally installed patios on the South Shore run between $20 and $45 per square foot. Concrete pavers usually land in the $22 to $35 range, while bluestone and other natural stone sit at the higher end. For a typical backyard project, that puts the total somewhere between $9,000 and $20,000 depending on size and what the site needs before any stone goes down.
The surface material is rarely what moves the number most. Grading, drainage work, and access for equipment tend to have a bigger effect on patio cost in Hingham than the choice between pavers and stone. A flat, open lot near the harbor prices differently than a sloped, wooded parcel where roots have to be worked around or ledge turns up during excavation. That is also why a square-foot estimate over the phone is a rough guess at best.
Homeowners weighing a patio against a deck often find the two land in a similar range once railings and framing are priced in, though they age very differently. Our breakdown of decks versus patios walks through how each one fits a backyard layout. Either way, a site visit is what turns a range into an actual number, and we do those before any design work begins.
Working With a Hingham Patio Contractor Who Designs and Builds
JRD Landscape Design is a design-build team, which means the people planning your patio are the same ones installing it. Nothing gets lost in a handoff between a designer and an outside crew, so the layout you approve is the one that gets set in stone. We are licensed and insured in Massachusetts and offer free design consultations, so the planning conversation happens before you commit to anything.
We handle the full process from the first design sketch through final installation. You hear from us at each stage, so you always know where the project stands and the finished result matches the plan you approved. We also walk you through what upkeep looks like once the crew is gone, which for most patios means refreshing joint sand every few years and occasionally resetting a unit that has settled. Knowing that going in is better than finding out later.
Beyond patios, we bring the same design-build approach to landscape construction, stone walkways, hardscaping, outdoor kitchens, fire pits, and full outdoor living spaces. This depth of experience means our team understands how different elements work together on a property, and how to plan and build them as part of a cohesive design.
Hear From Clients Who Worked With JRD Landscape Design
Here is what Hingham homeowners say about working with JRD Landscape Design on their patio projects.
⭐⭐⭐⭐⭐
Bill K., Verified Customer
“I have used JRD Landscape Design for several years. From tree removal to a beautiful backyard patio install, I was so extremely impressed that I felt compelled to write a rewarding review. After being so impressed with Jose’s competitive and more than fair pricing and workmanship, I shared my positive experiences with my neighbors and relatives. They also benefited by hiring Jose and his crew for similar projects. I strongly and confidently recommend JRD Landscape Design for both tree removal and patio landscaping.”
⭐⭐⭐⭐⭐
Heather C., Verified Customer
“These guys were fast, affordable, on time and meticulous! Highly recommend!”
Start Planning an Outdoor Space That Fits Your Property
Where We Build Patios Across Hingham and the South Shore
JRD Landscape Design builds outdoor patios for homeowners throughout Hingham. We work on properties ranging from waterfront lots near Hingham Harbor and Bare Cove Park to the historic homes along Main Street and North Street in the Lincoln Historic District, and out to the wooded parcels near Weir River Farm, Triphammer Pond, and the Hingham side of Wompatuck State Park. Whether your home sits close to Hingham Square or on the quieter roads through South Hingham, the site conditions, lot layouts, and review requirements shift from one part of town to the next, and we plan each build around what the property actually needs.
That same knowledge carries across the South Shore. We work regularly with homeowners in Norwell, Scituate, Hanover, Marshfield, and Weymouth, where property styles, terrain, and coastal or wooded conditions shift noticeably from one town to the next. Knowing those differences is what keeps a patio design grounded in the site it is actually being built on.
Hingham, MA Outdoor Patio FAQs
What patio materials hold up best in Hingham's coastal climate?
Natural stone and concrete pavers both hold up well, provided the base beneath them is built correctly. Natural stone suits the colonial architecture common across Hingham and lasts the longest. Concrete pavers cost less, offer more layout flexibility, and can be lifted and reset in sections if a spot ever settles.
How much does an outdoor patio cost in Hingham?
Budget $20 to $45 per square foot installed. Concrete pavers typically land in the $22 to $35 range, while bluestone and natural stone sit higher. A typical project falls between $9,000 and $20,000 depending on size and site work. Grading, drainage, and ledge often move the number more than the surface material does.
Do I need a permit for an outdoor patio in Hingham, MA?
Usually not. Under the Massachusetts State Building Code, a ground-level patio with no roof and no structural attachment to the house is generally exempt from a building permit. What more often triggers review in Hingham is proximity to wetlands, since work within 100 feet of a wetland or 200 feet of a perennial stream typically requires a Conservation Commission filing. We confirm what applies to your property during design.
How long does it take to build a patio in Hingham?
Most patios take one to three weeks to build once the design is finalized and materials are on site. Larger projects that add seat walls, a fire pit, or an outdoor kitchen run closer to four weeks. On wooded lots, root work and ledge removal during excavation are the two things most likely to add days to the schedule.
How does patio size affect how the space functions?
Size should follow function. A dining area needs room for the table, the chairs, and space to walk behind someone who is seated, which typically means a minimum of 12 by 14 feet. Lounge and fire pit areas size differently, since the seating faces inward. Deciding how you will use the space is the practical starting point.
What patio materials hold up best in Hingham’s coastal climate?
Natural stone and concrete pavers both hold up well, provided the base beneath them is built correctly. Natural stone suits the colonial architecture common across Hingham and lasts the longest. Concrete pavers cost less, offer more layout flexibility, and can be lifted and reset in sections if a spot ever settles.
How much does an outdoor patio cost in Hingham?
Budget $20 to $45 per square foot installed. Concrete pavers typically land in the $22 to $35 range, while bluestone and natural stone sit higher. A typical project falls between $9,000 and $20,000 depending on size and site work. Grading, drainage, and ledge often move the number more than the surface material does.
Do I need a permit for an outdoor patio in Hingham, MA?
Usually not. Under the Massachusetts State Building Code, a ground-level patio with no roof and no structural attachment to the house is generally exempt from a building permit. What more often triggers review in Hingham is proximity to wetlands, since work within 100 feet of a wetland or 200 feet of a perennial stream typically requires a Conservation Commission filing. We confirm what applies to your property during design.
How long does it take to build a patio in Hingham?
Most patios take one to three weeks to build once the design is finalized and materials are on site. Larger projects that add seat walls, a fire pit, or an outdoor kitchen run closer to four weeks. On wooded lots, root work and ledge removal during excavation are the two things most likely to add days to the schedule.
How does patio size affect how the space functions?
Size should follow function. A dining area needs room for the table, the chairs, and space to walk behind someone who is seated, which typically means a minimum of 12 by 14 feet. Lounge and fire pit areas size differently, since the seating faces inward. Deciding how you will use the space is the practical starting point.
Build an Outdoor Space That Feels Comfortable and Intentional
A well-planned patio changes how your property gets used from spring through fall. It gives the yard a clear center, supports the way your family actually spends time outside, and holds its shape with routine upkeep.
If you’re ready to move forward, a thorough discussion about your space, its conditions, and your long-term goals is the right place to start. Contact our team to schedule an on-site consultation. JRD Landscape Design will guide your outdoor patio project from initial planning through installation.